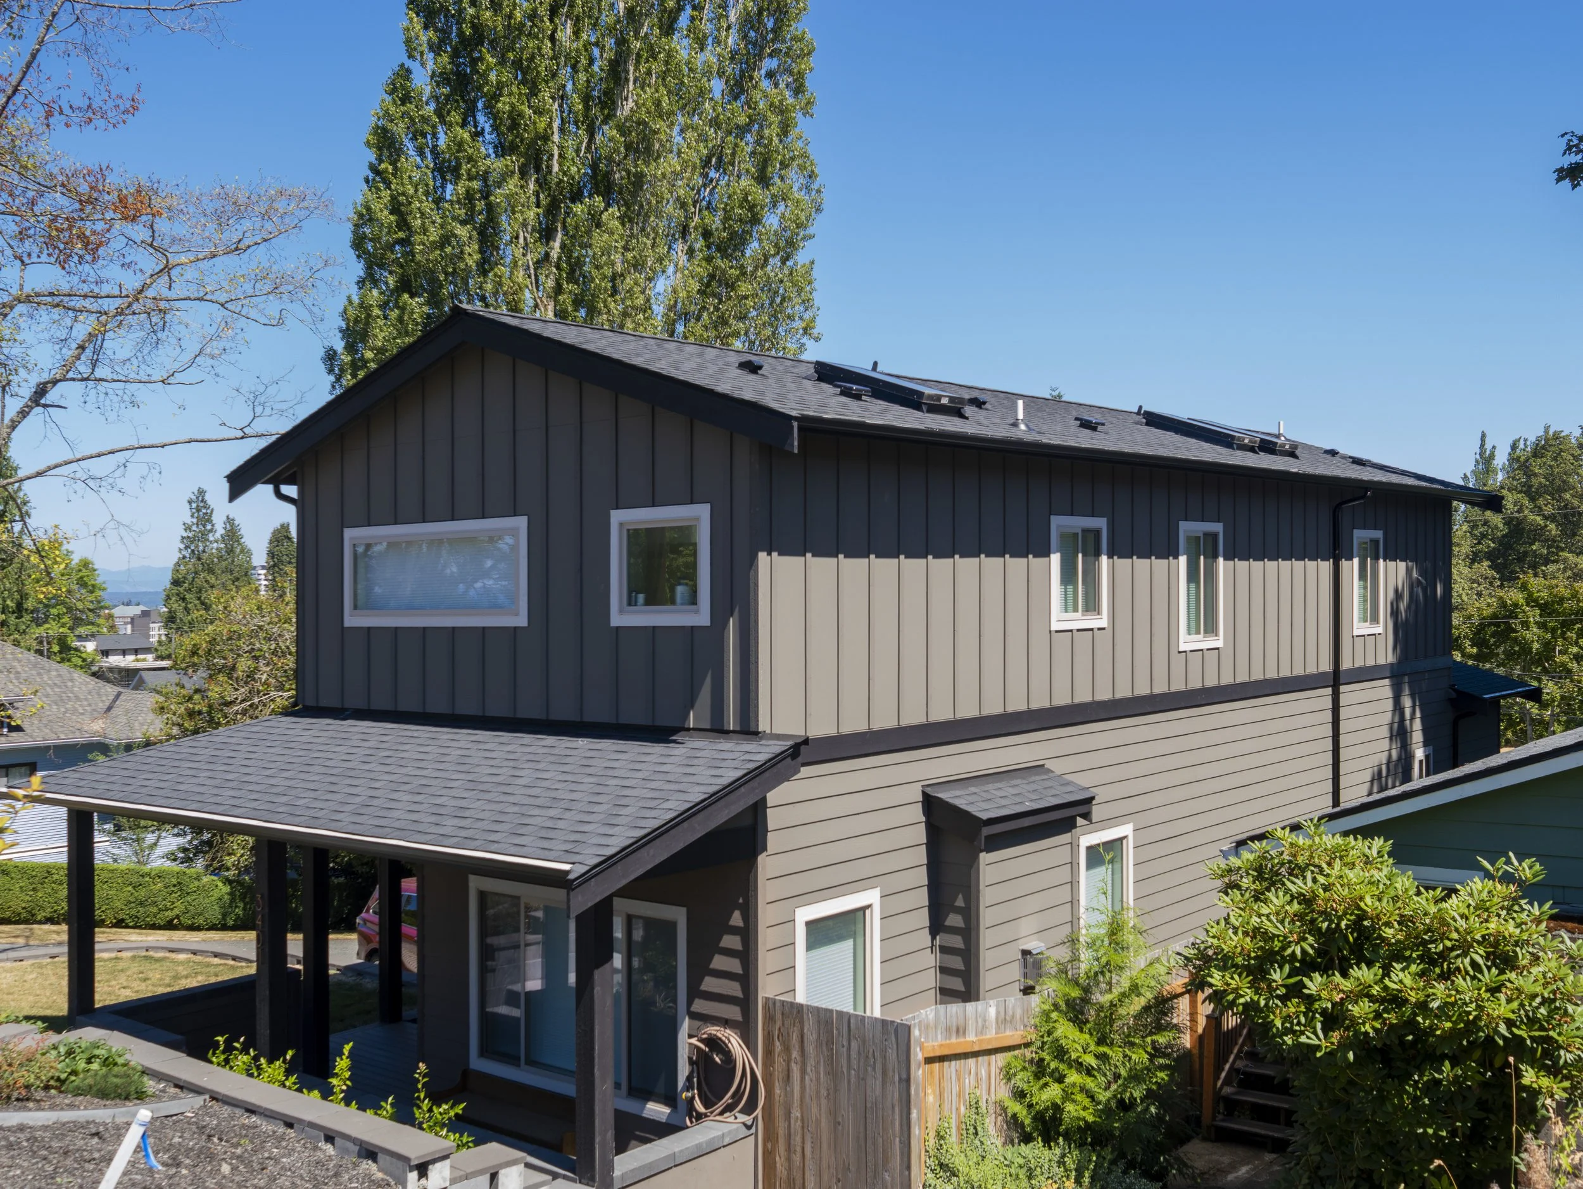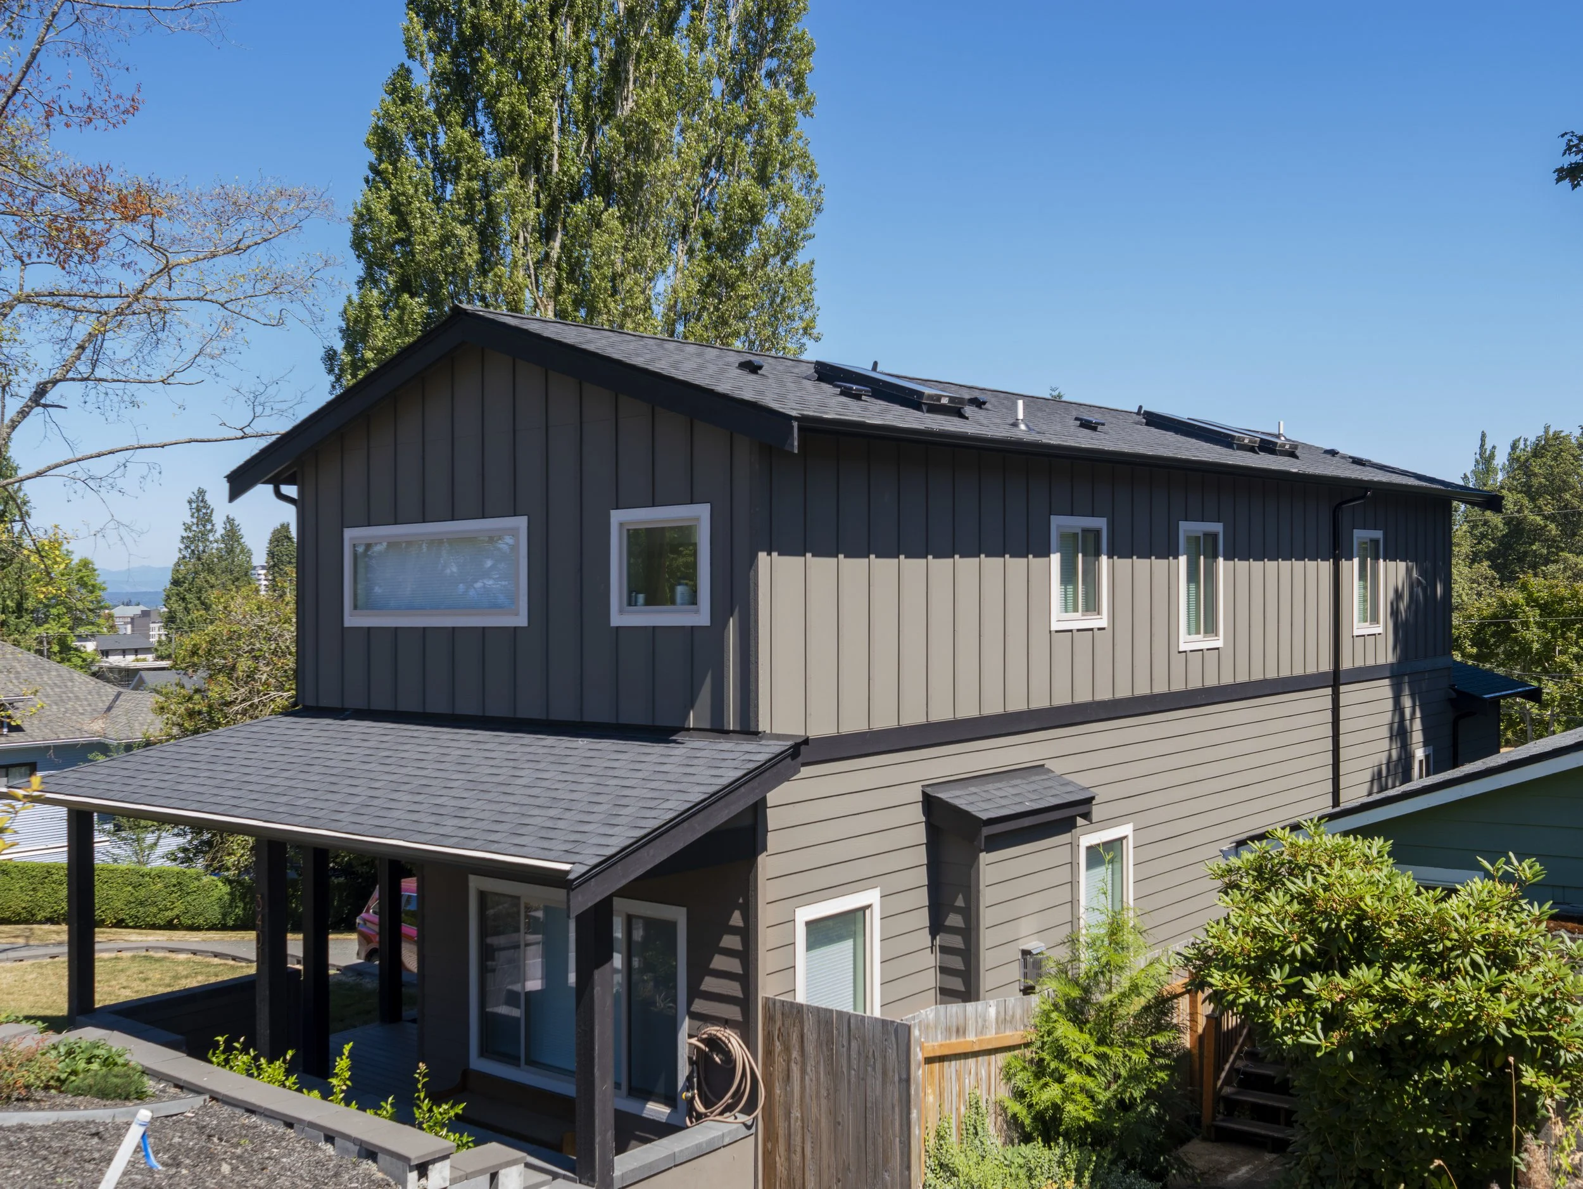
3401 RESIDENCE
EVERETT, WASHINGTON
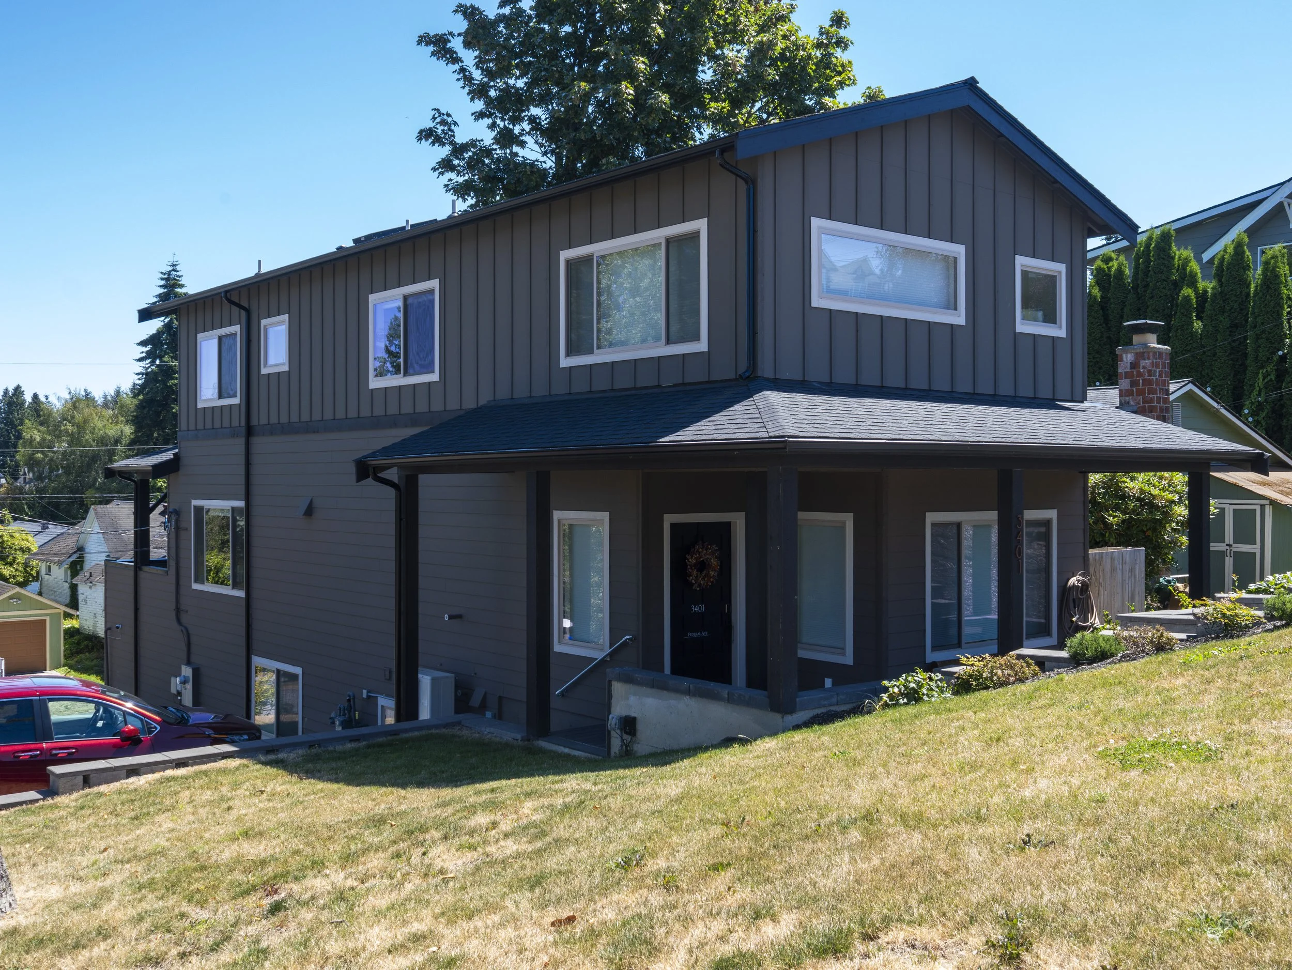
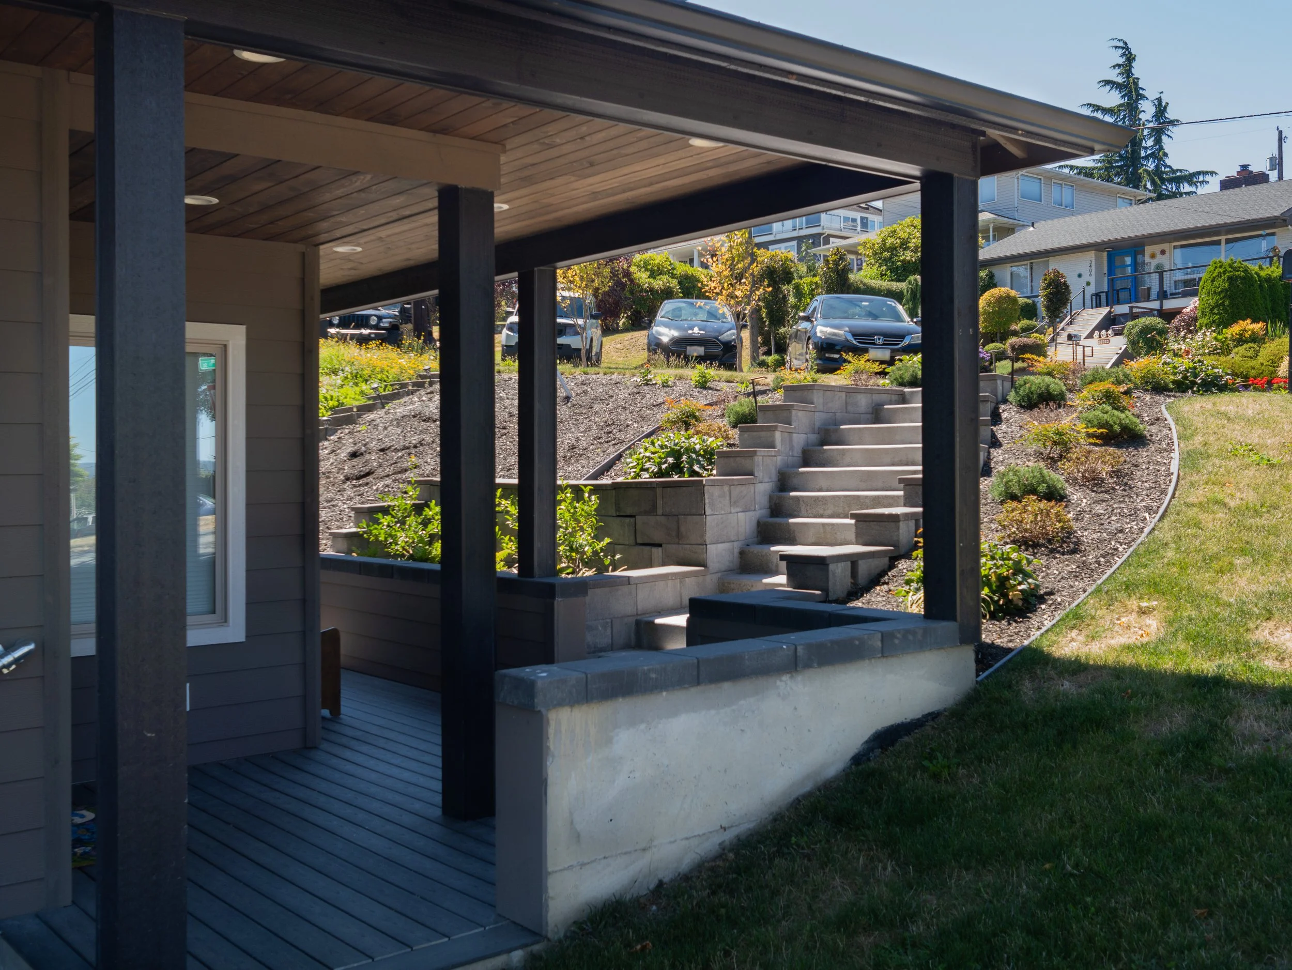
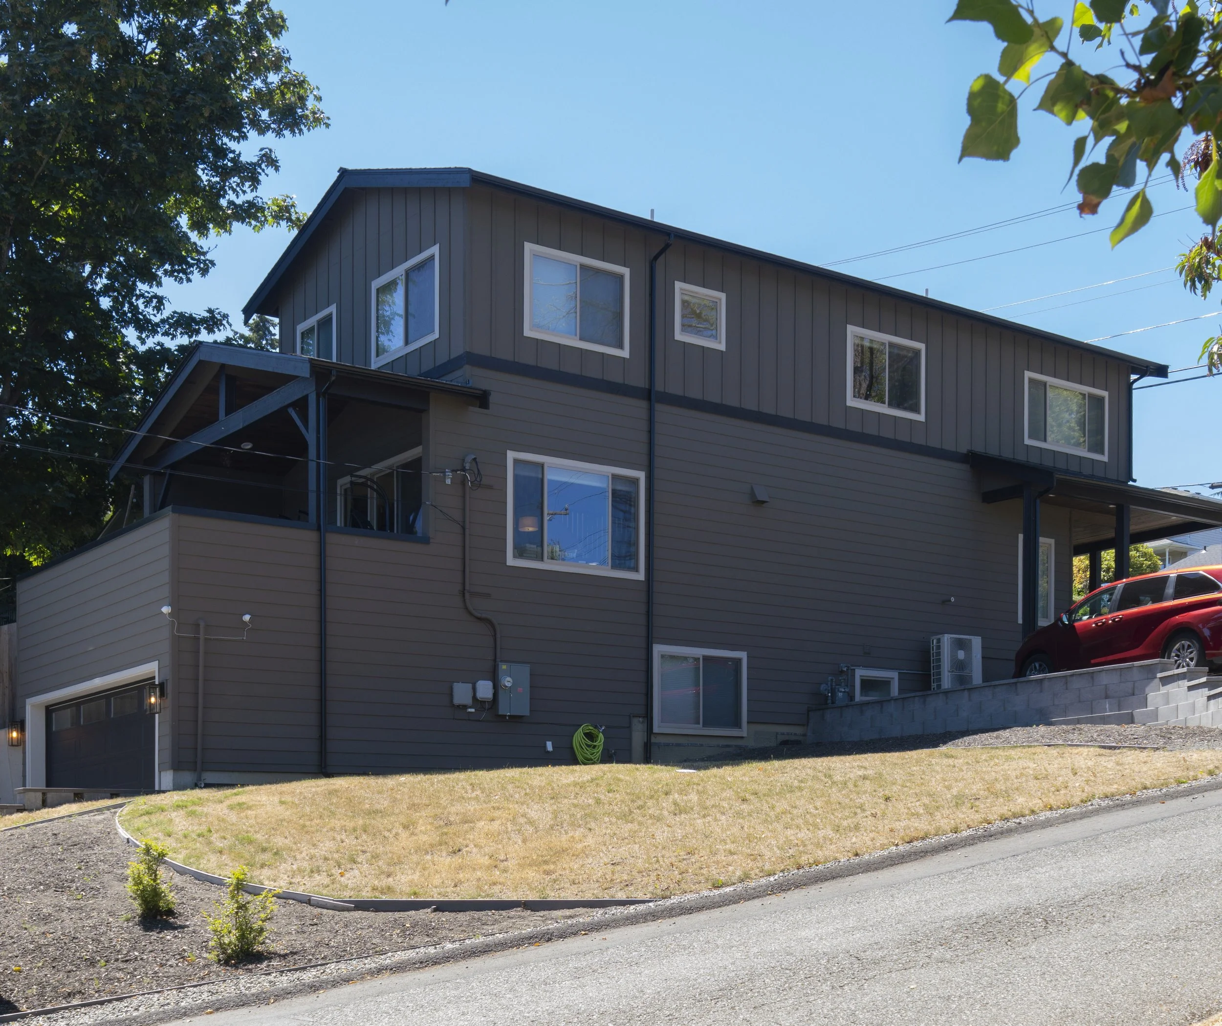
This custom single-family residence is uniquely designed to masterfully navigate the architectural challenges of a steep hillside lot. By strategically programming the garage at the base of the hill, the structural layout allows the primary living spaces to gracefully cascade up alongside the natural slope. This dramatic site elevation not only facilitates a striking and iconic entry experience but also naturally provides a remarkably high level of secluded privacy for the residents.
Concept and Integration