Little Hearts Academy
EVERETT, WASHINGTON
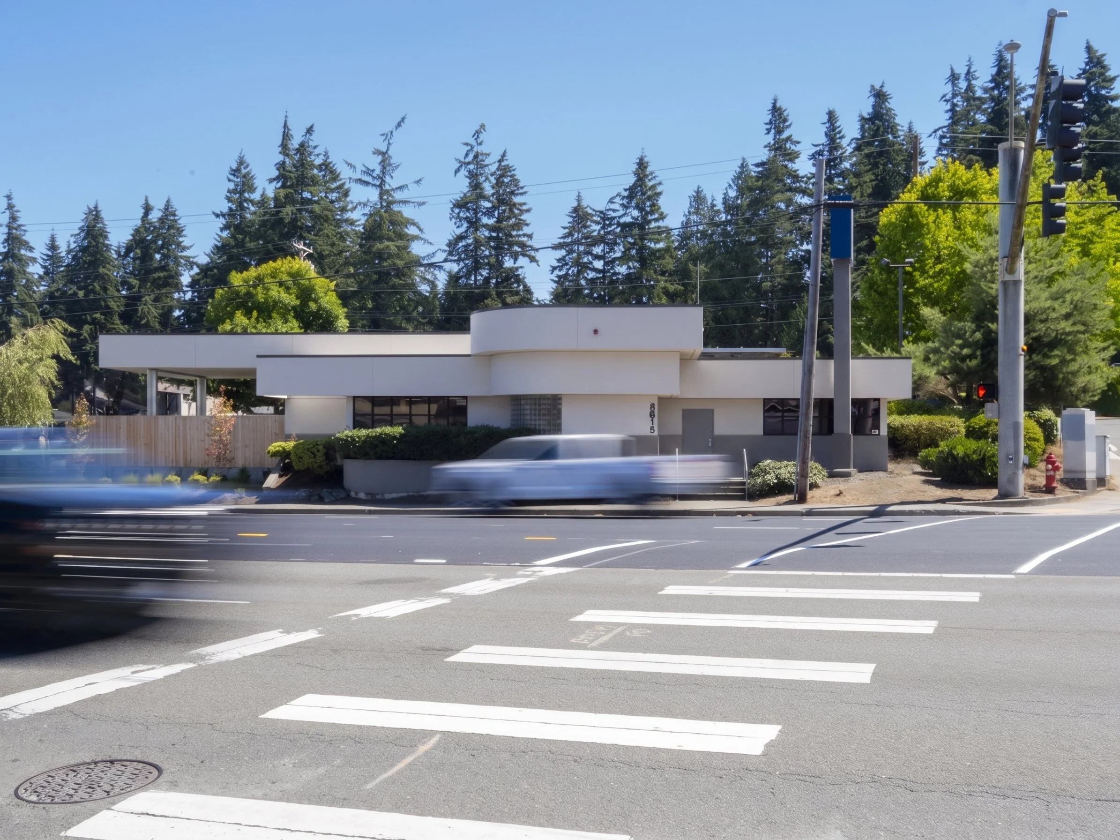
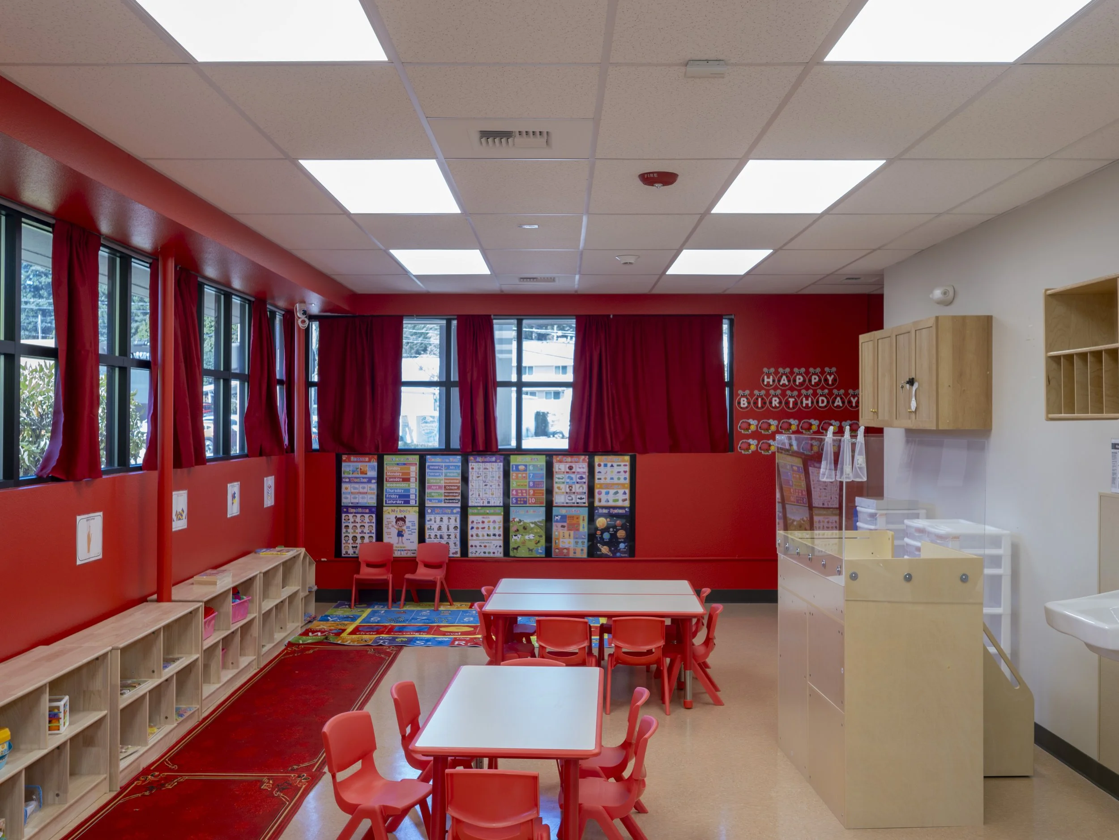
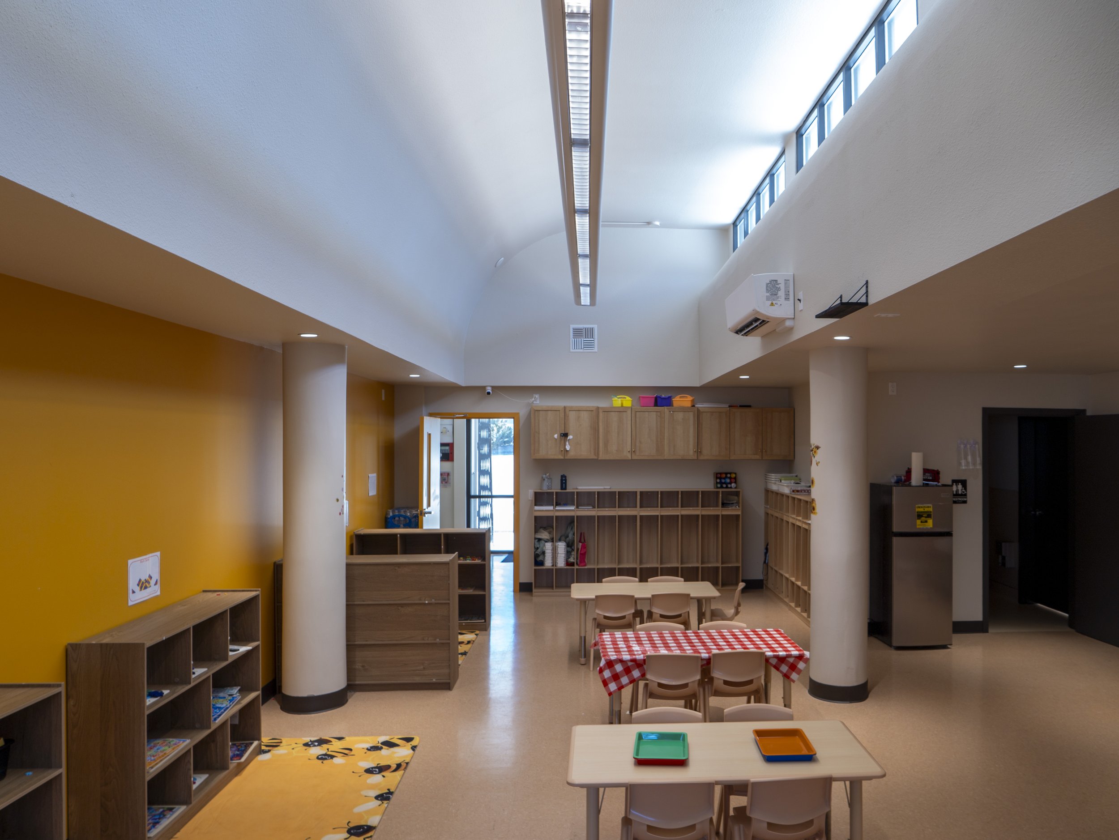
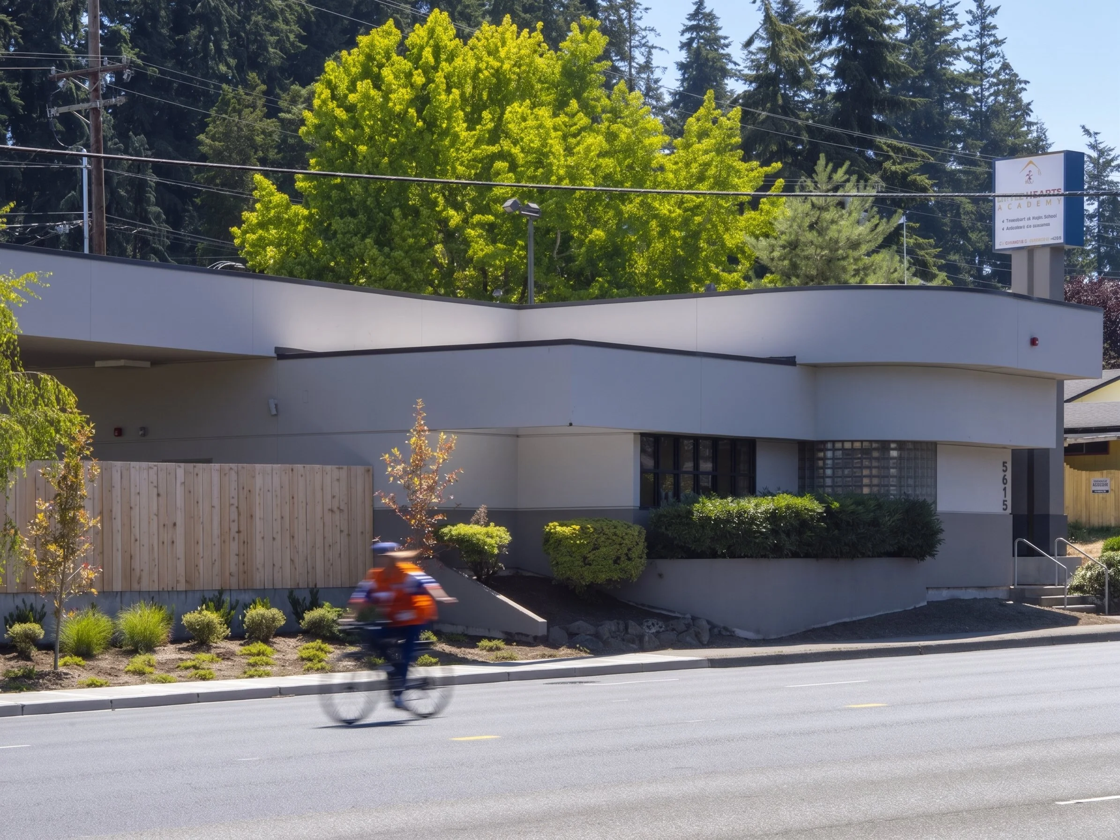
This adaptive reuse project transforms an old Art Deco-style bank building into a warm and welcoming childcare facility. The comprehensive interior renovations carefully repurpose the original banking layout to create three distinct, modern classrooms. These thoughtfully updated learning spaces are equipped with all the essential and specialized amenities required to provide high-quality care for young children.
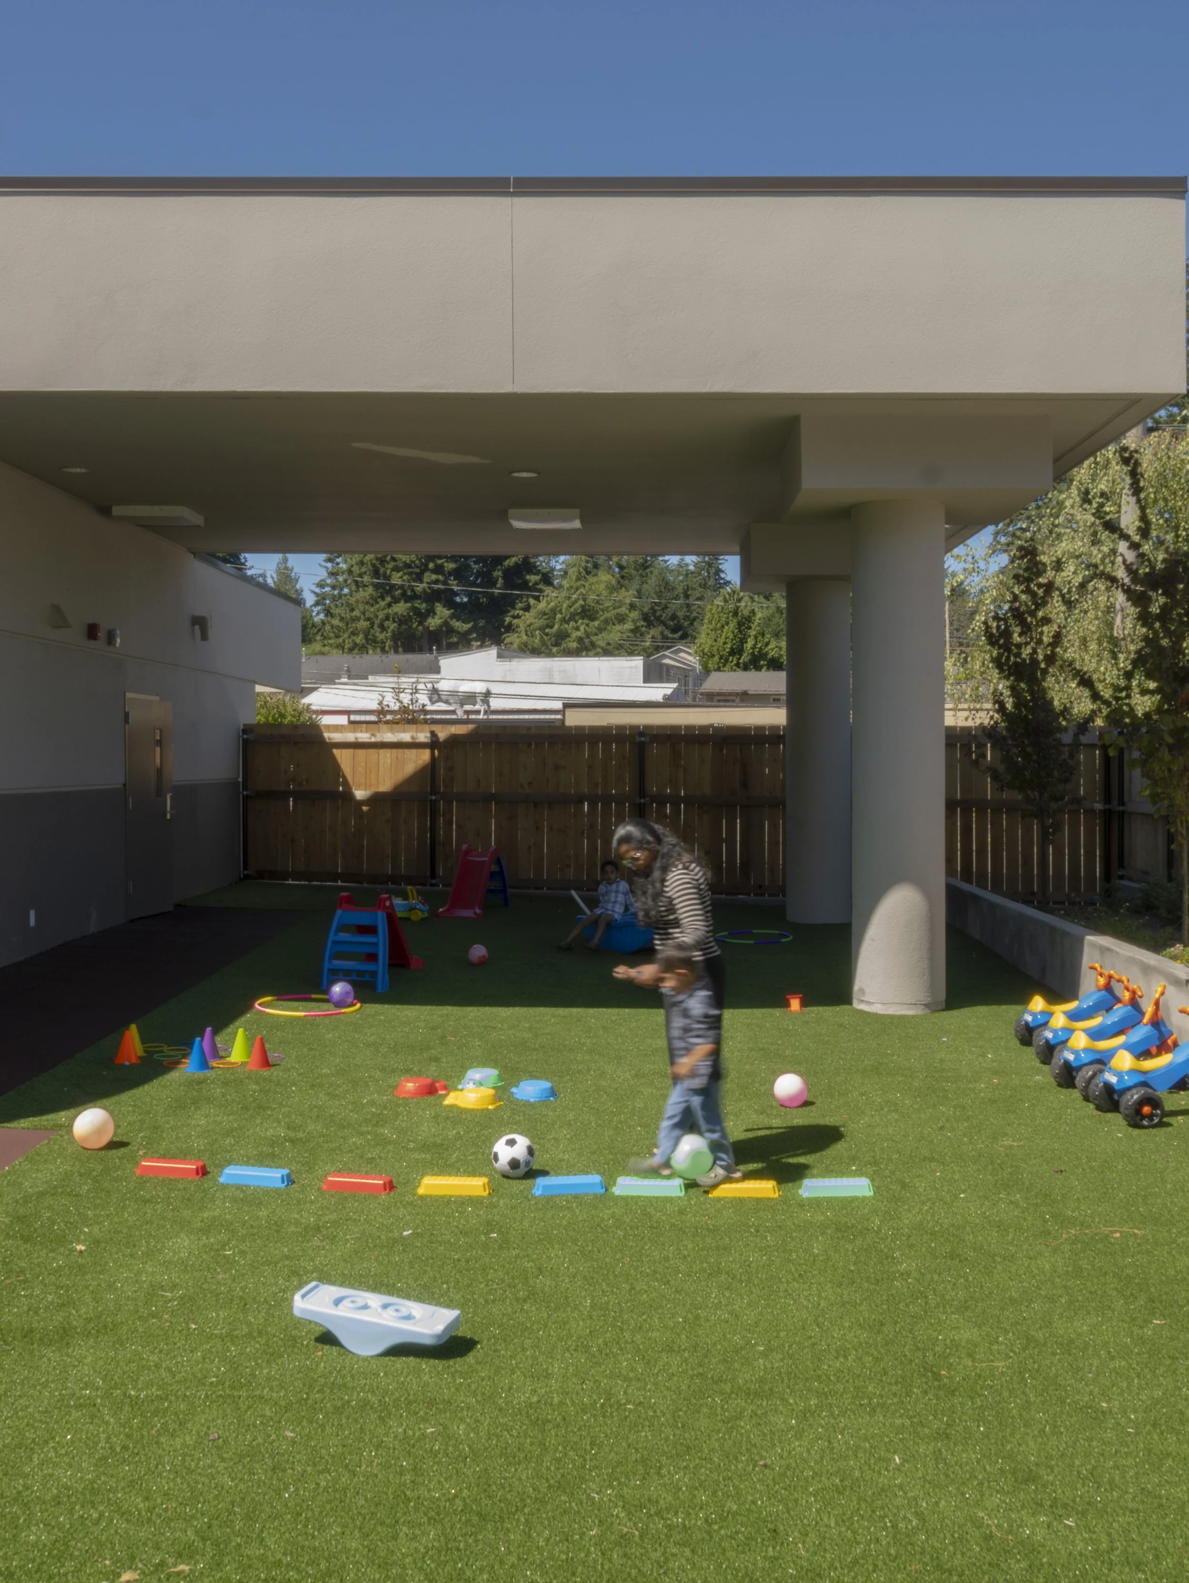
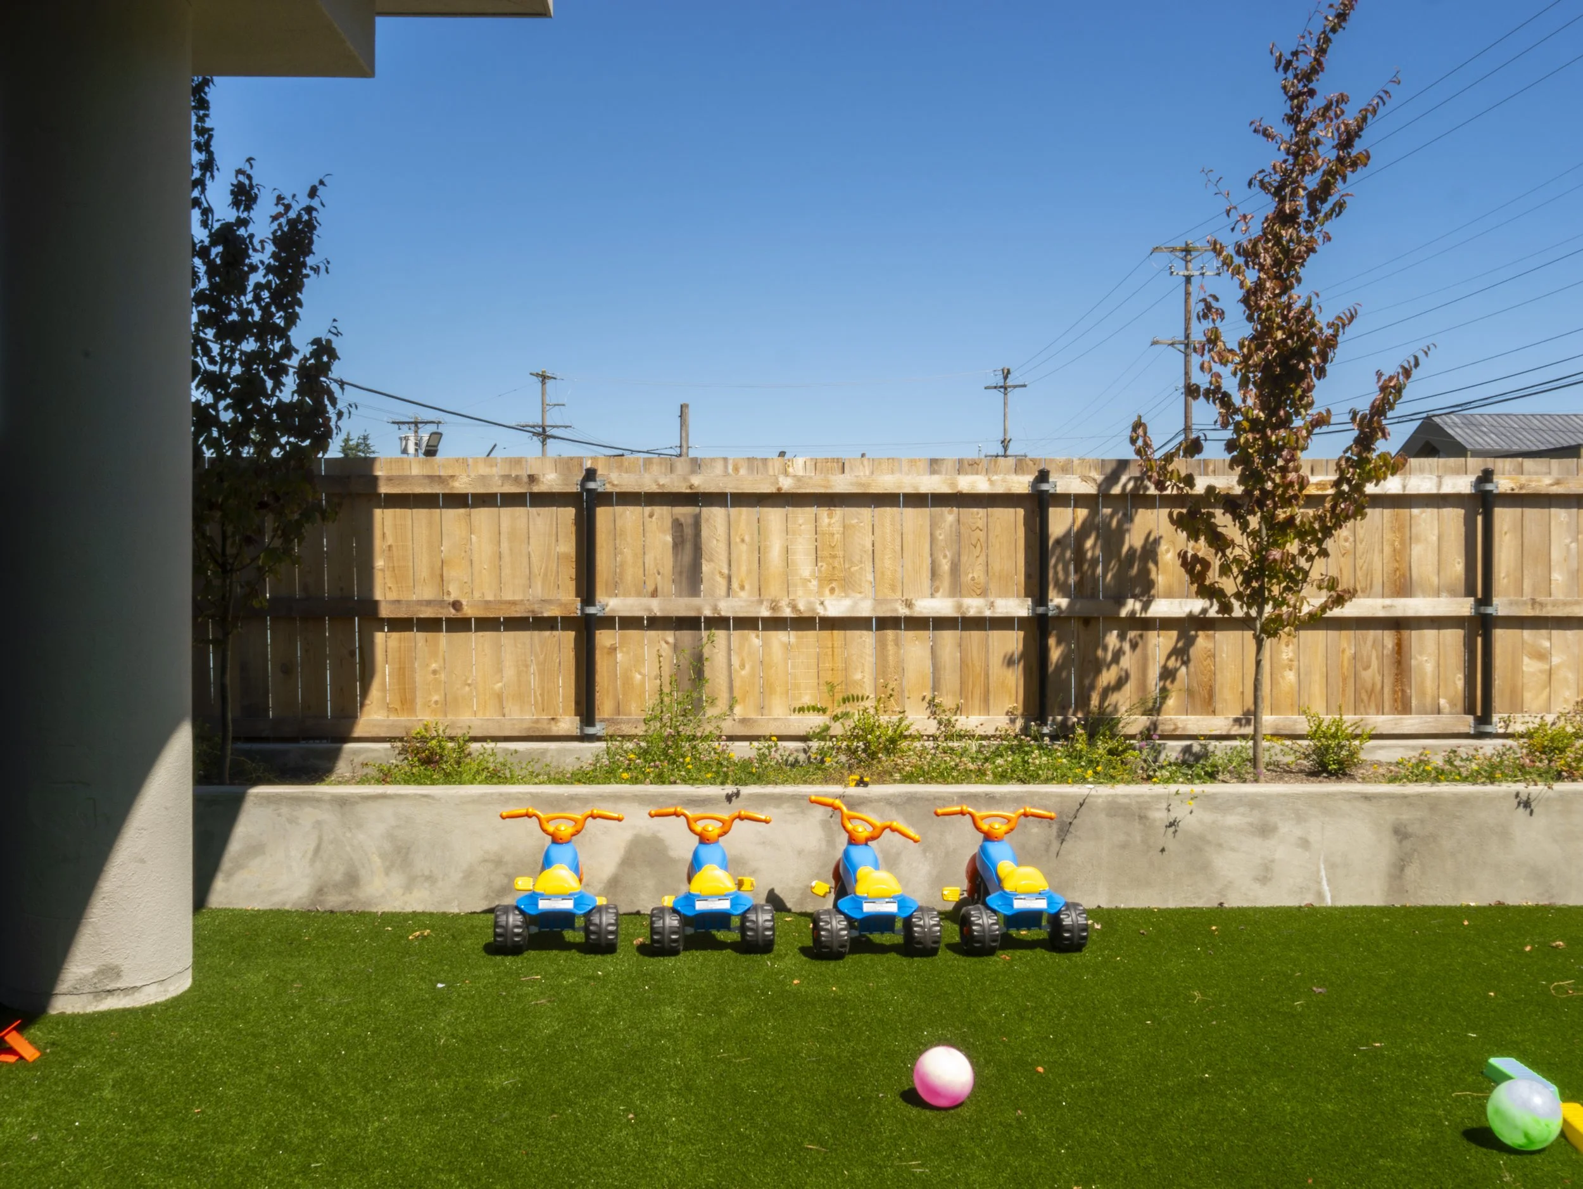
Beyond the interior upgrades, the design reimagines the building's exterior features to serve its new community purpose. The bank's former drive-through ATM structure has been seamlessly converted into a spacious, partially covered outdoor playing area. By creatively adapting this existing structural overhang, the facility provides a safe, covered recreation zone that perfectly complements the building's striking historical character.
Concept and Integration