LYNNWOOD TOWNHOMES
LYNNWOOD, WASHINGTON
Concept and Integration
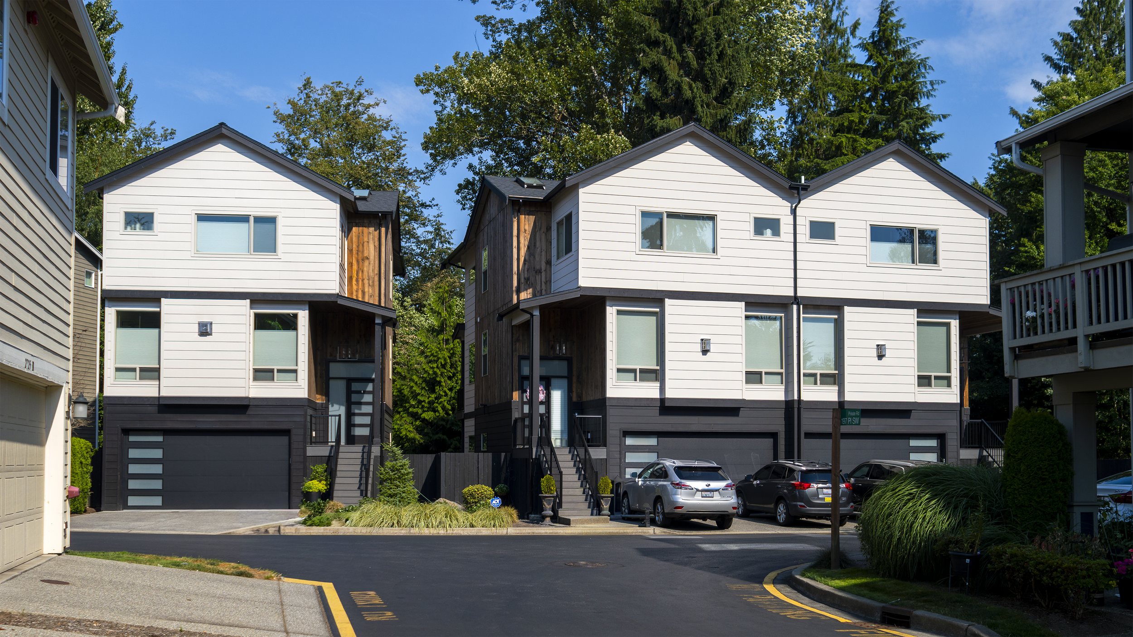
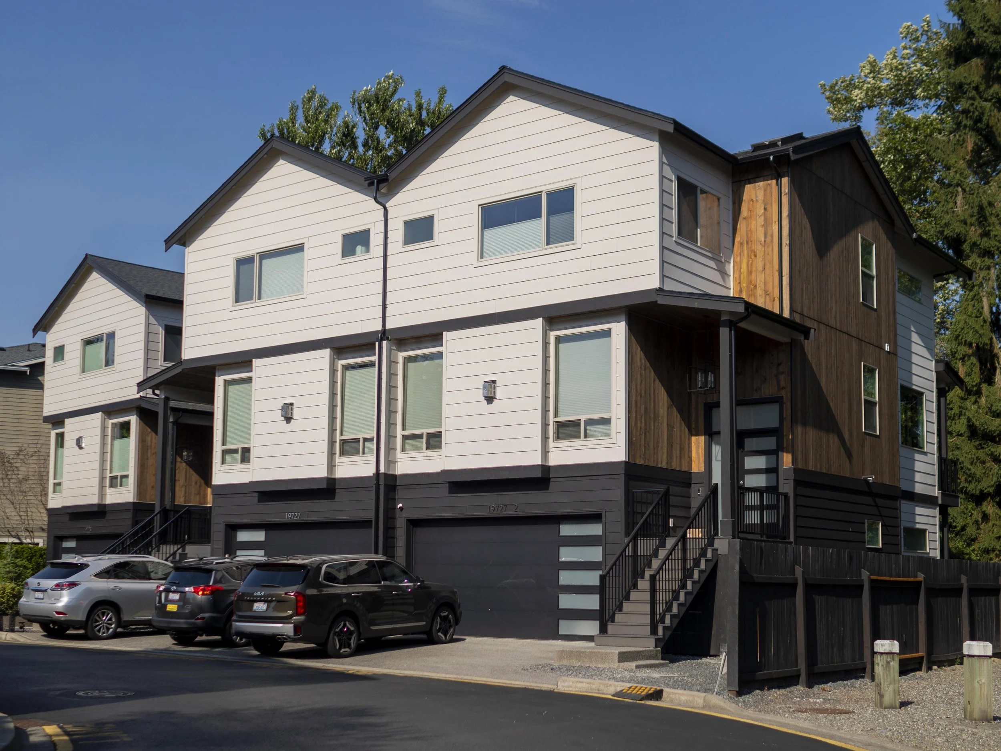
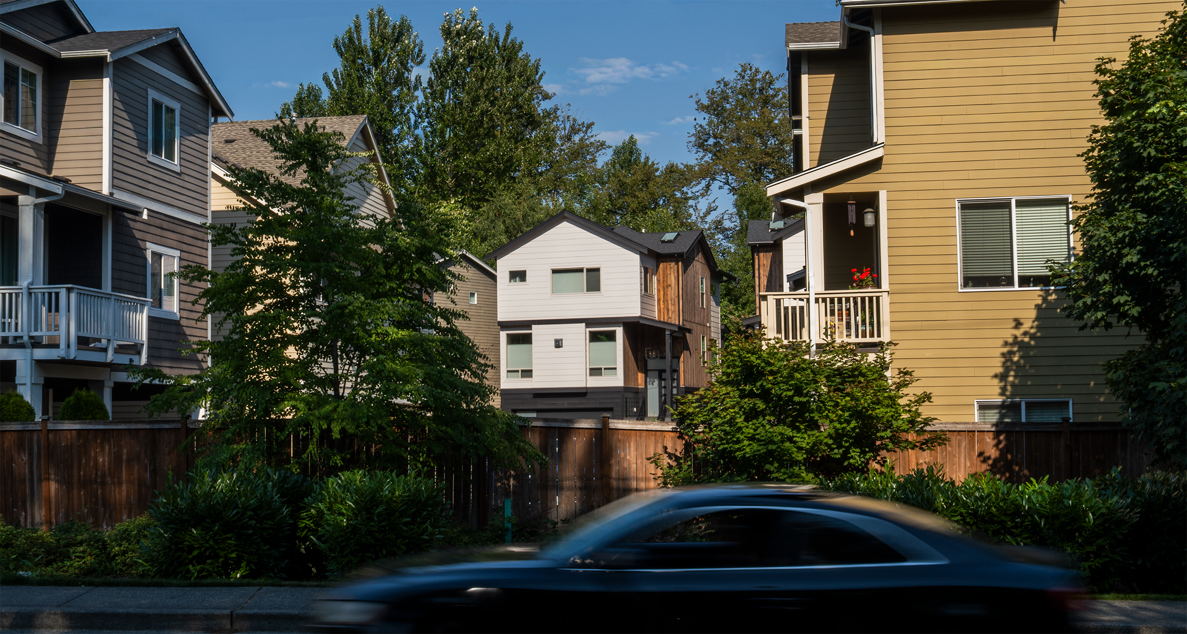
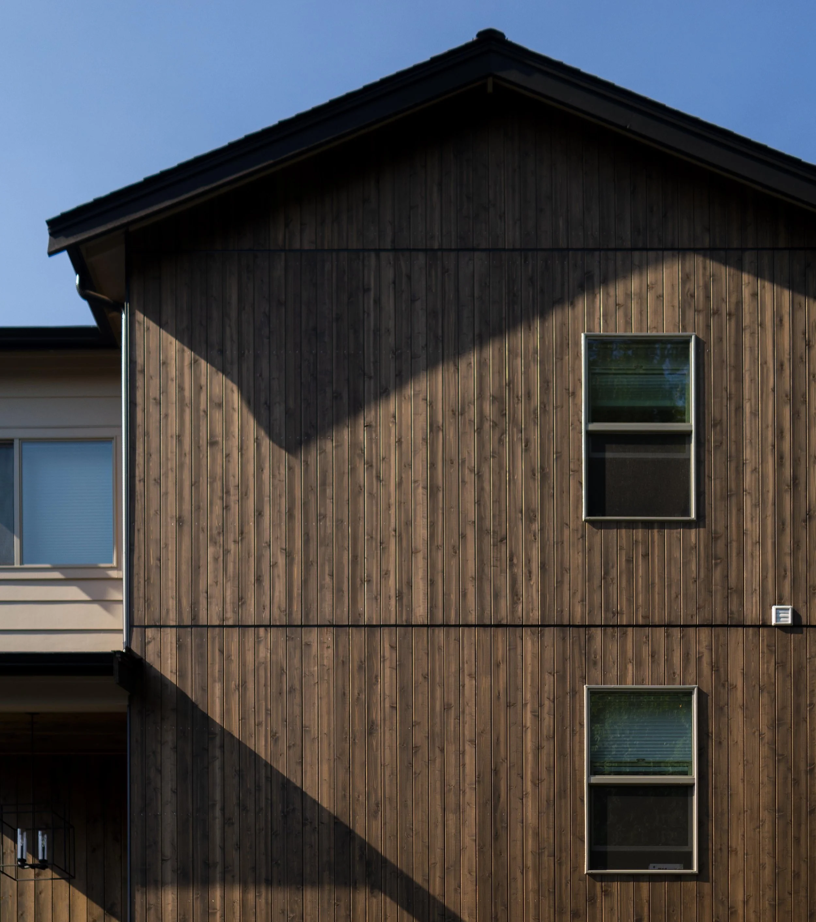
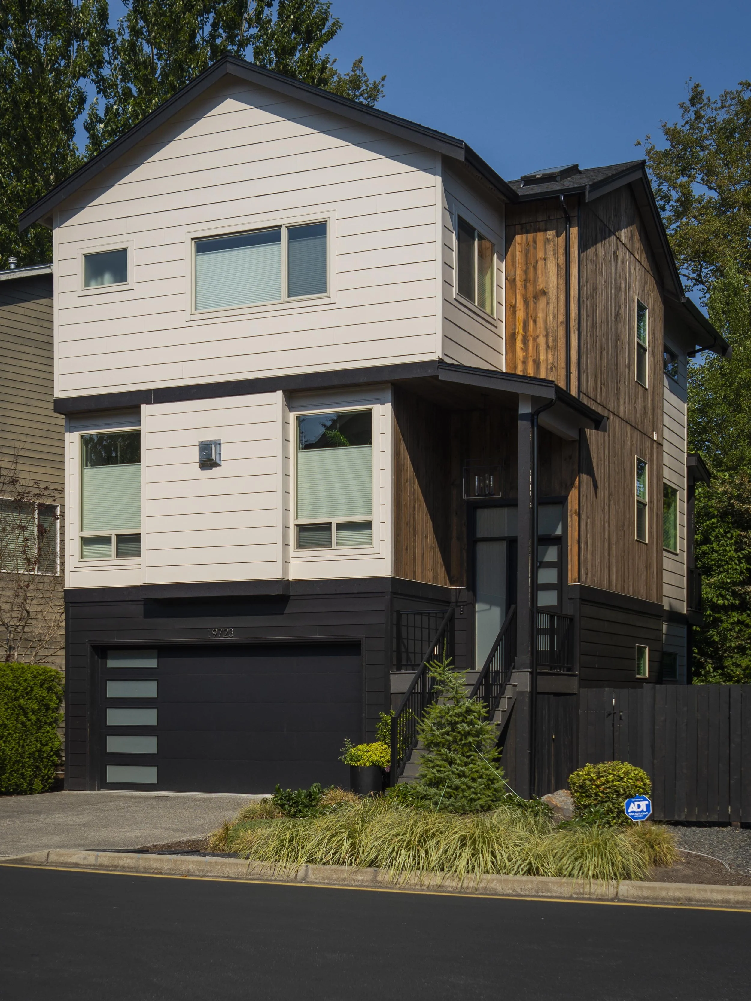
This project in Lynnwood, Washington, involved the complete architectural design and documentation for three new townhouse residences within an established subdivision. To prepare the site for this new development, the scope of work first required the complete demolition of the property's existing structure. The newly designed layout comprises of one detached single-family home and a duplex.
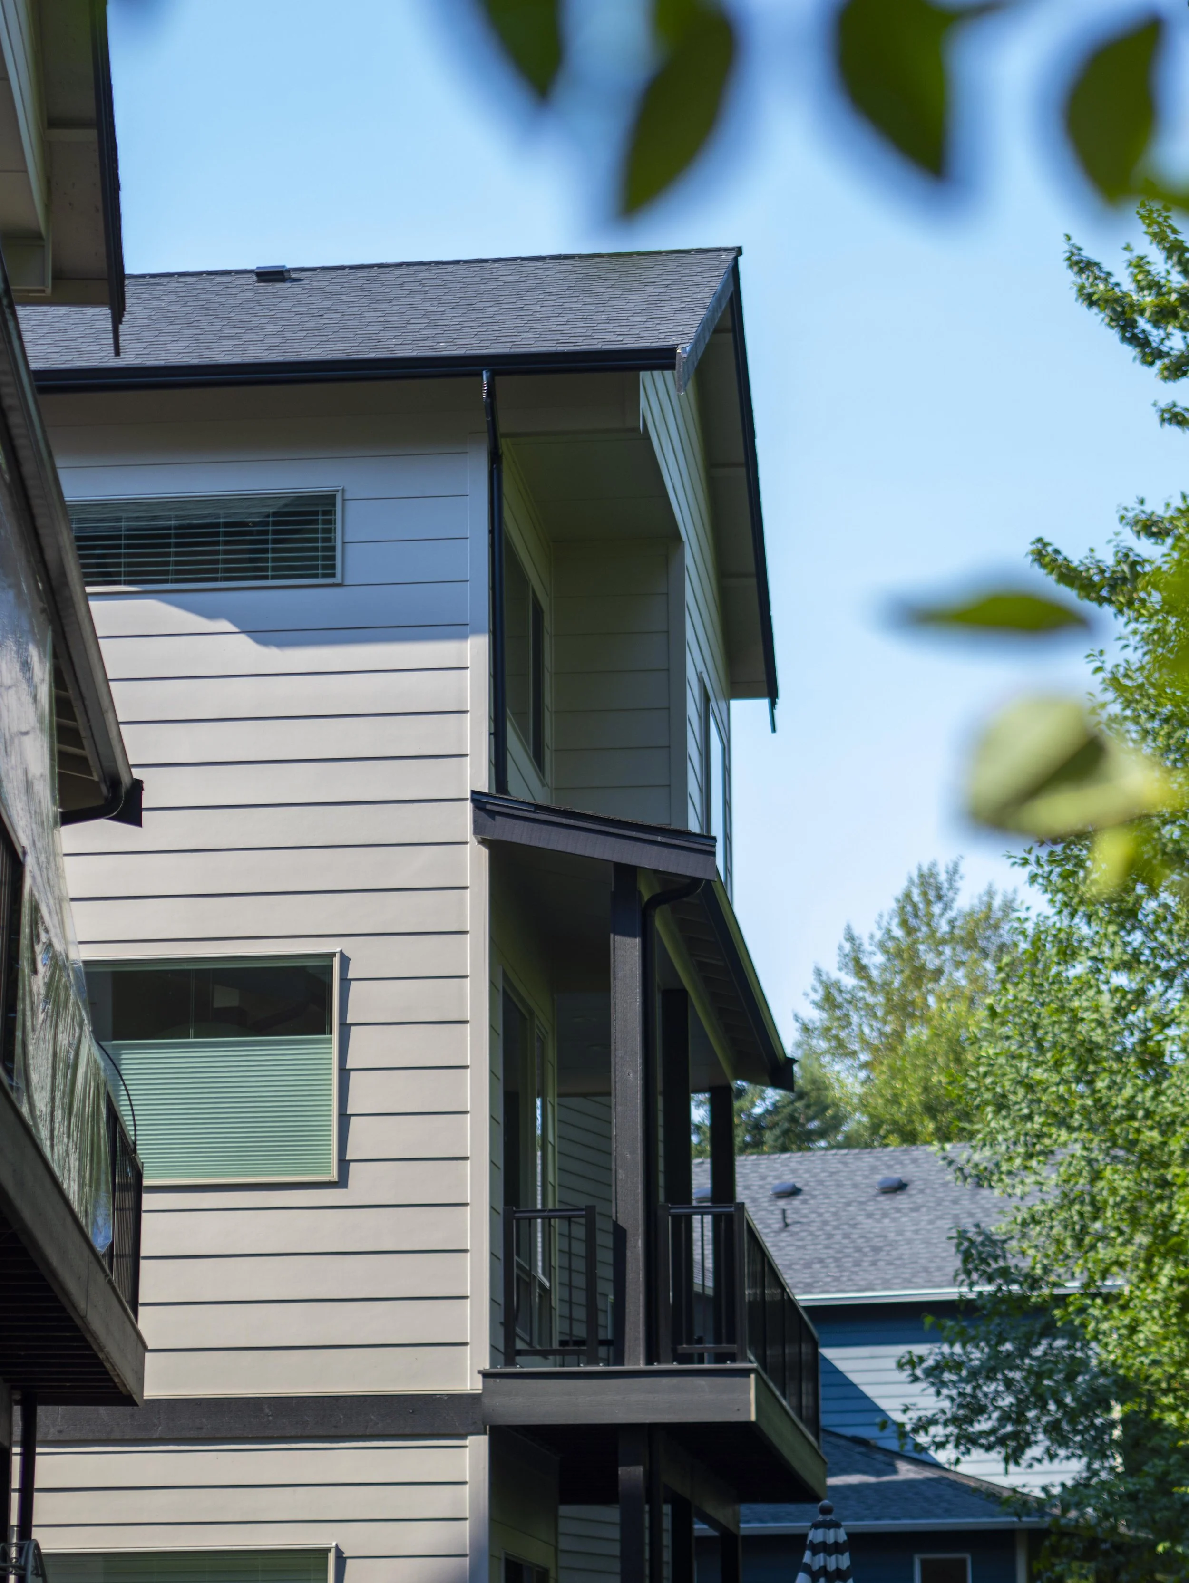
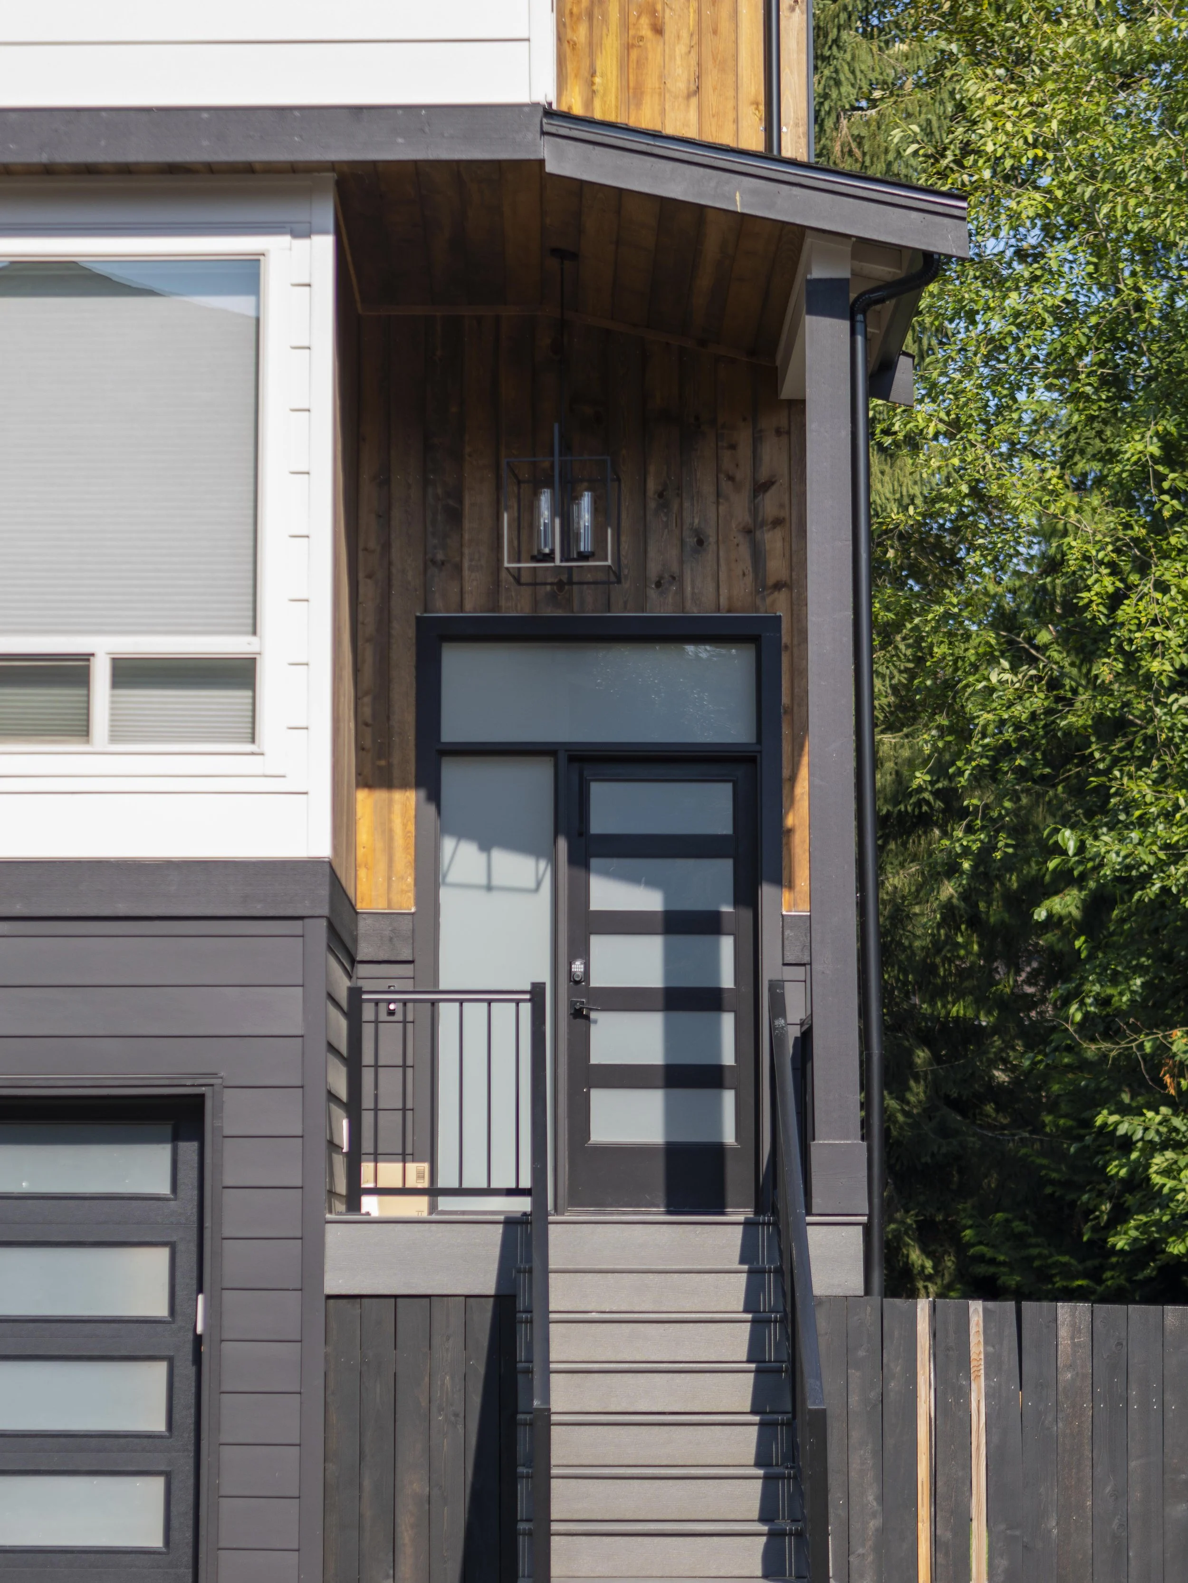
Each of the newly designed residences provides a generous amount of living space, averaging approximately 2,800 square feet per unit. The modern architecture offers an efficient footprint that maximizes the available lot area while maintaining independent comfort for the residents. Ultimately, this comprehensive development delivers high-quality, expansive homes to the local community.